<-- style PDP --> 1808-99 Foxbar Road, Toronto - Condo Apt for lease for $3,200
  • new
  • for lease

1808-99 Foxbar Road

Toronto, Ontario, M4V 0B2 - Yonge-St. Clair

$3,200

  • Neighbourhood

    Yonge-St. Clair

  • Major Intersection

    St. Clair Ave West & Avenue Road

  • Listed Since: 2 day(s)

  • Last update: 1 day(s) ago

Overview

  • Property Type

    Condo Apt, Apartment

  • Bedrooms

    2

  • Bathrooms

    1

  • Square Feet

    700-799

  • Exposure

    North East

  • Total Parking

    n/a

  • Locker

    None

  • Furnished

    No

  • Balcony

    Open

Property Description

Property description for 1808-99 Foxbar Road, Toronto

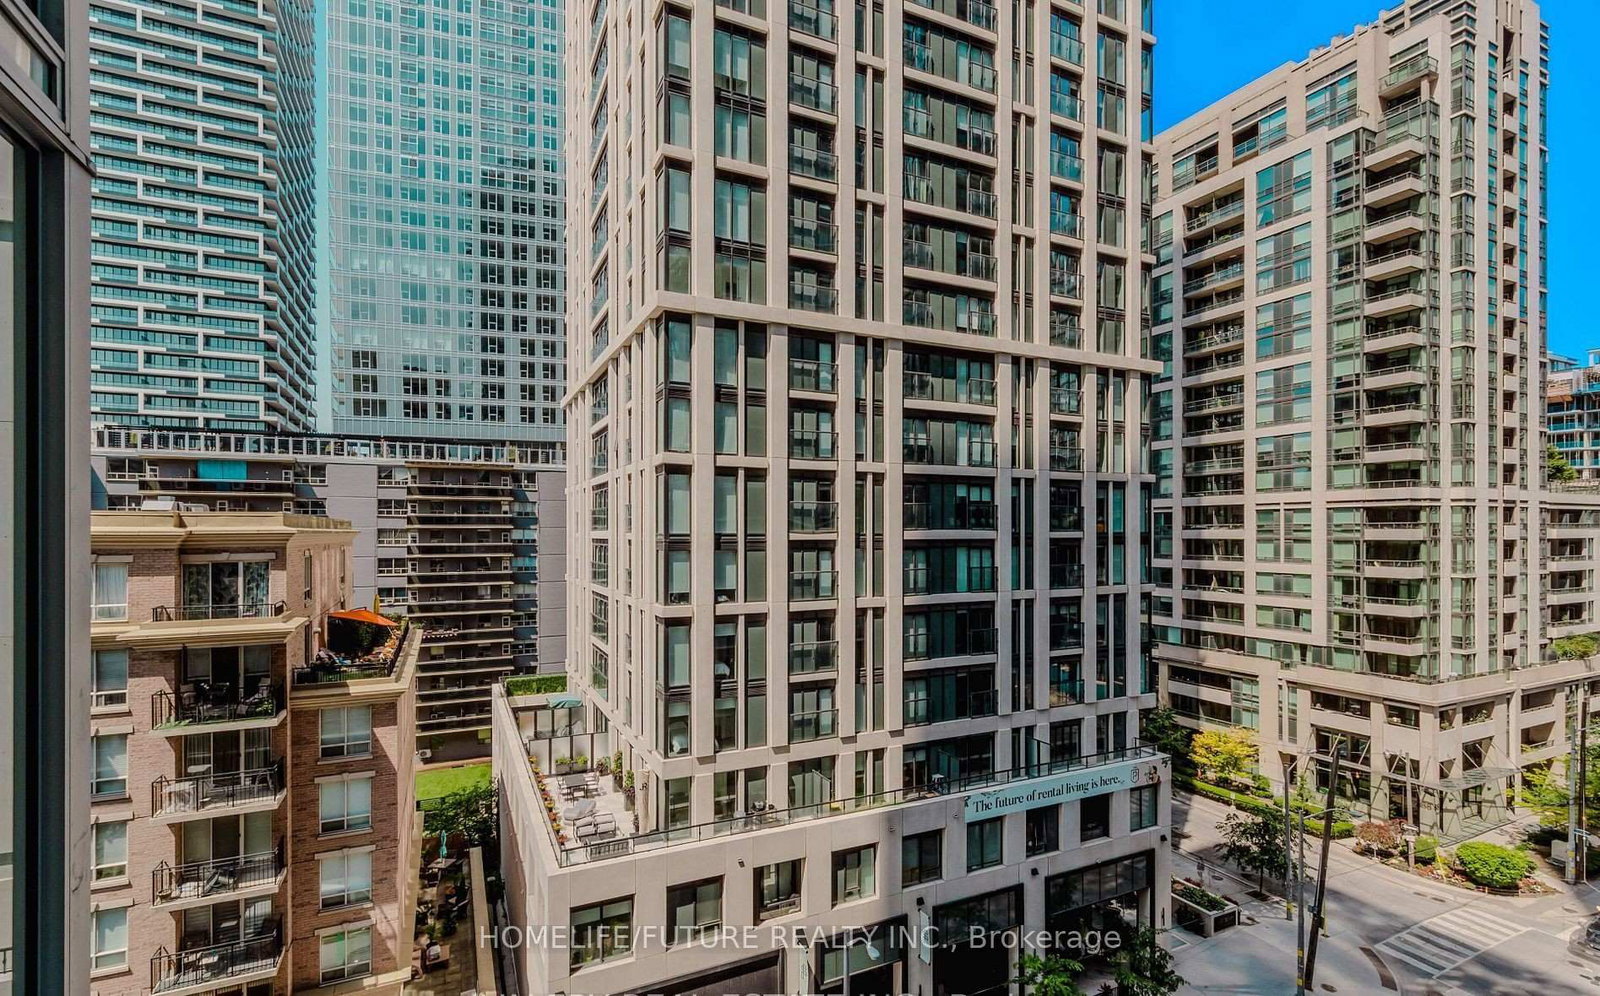
An Iconic & Timeless Residence! This Two-Bedroom Masterpiece In Blue Diamond (Imperial Plaza) Provides An Unrivaled Living Experience & Unique Quality Of Life With Unobstructed Views. The Rarely-Offered, Northeast Corner Offers An Abundance Of Natural Light Throughout. The Expansive Principal Rooms Are An Entertainers Dream & Seamlessly Connect To Private Balcony Oasis. The Modern Kitchen Includes Top Of The Line, Built-In Appliances And Ample Storage. The Spacious Primary Bedroom Retreat Includes A Large Double Closet. The Second Bedroom Is Perfect For All Guests, Families Or Those In Need Of A Large Home Office. World Class Location, Steps To Shops Of Yonge & St. Clair, Summerhill & Easy Access To Forest Hill & Yorkville. Unrivaled Amenities Include Indoor Pool, Fitness Facility, Theatre, Party Room, Golf Simulator, Lcbo, Starbucks & Longos Next Door.

Listed by RE/MAX HALLMARK BIBBY GROUP REALTY

  • MLS #

    C13464062

  • Sq. Ft

    700-799

  • Sq. Ft. Source

    MLS

  • Year Built

    Available Upon Request

  • Basement

    None

  • View

    City

  • Garage

    Underground

  • Parking Type

    None

  • Locker

    None

  • Pets Permitted

    Yes-with Restrictions

  • Exterior

    Other

  • Fireplace

    N

  • Security

    n/a

  • Elevator

    Y

  • Laundry Level

    Main

  • Building Amenities

    Concierge,Gym,Indoor Pool,Party/Meeting Room,Recreation Room,Squash/Racquet Court

  • Maintenance Fee Includes

    n/a

  • Property Management

    Forest Hill Kipling Residential Management

  • Heat

    Fan Coil

  • A/C

    Central Air

  • Water

    n/a

  • Water Supply

    n/a

  • Central Vac

    N

  • Cert Level

    n/a

  • Energy Cert

    n/a

  • Living

    7.16 x 3.35 ft Main level

    Laminate, North View, W/O To Balcony

  • Dining

    7.16 x 3.35 ft Main level

    Laminate, North View, Open Concept

  • Kitchen

    7.16 x 3.35 ft Main level

    Laminate, B/I Appliances, Modern Kitchen

  • Primary

    3.47 x 3.05 ft Main level

    Laminate, Double Closet, Ne View

  • 2nd Br

    3.14 x 3.02 ft Main level

    Laminate, Double Closet, East View

  • MLS #

    C13464062

  • Sq. Ft

    700-799

  • Sq. Ft. Source

    MLS

  • Year Built

    Available Upon Request

  • Basement

    None

  • View

    City

  • Garage

    Underground

  • Parking Type

    None

  • Locker

    None

  • Pets Permitted

    Yes-with Restrictions

  • Exterior

    Other

  • Fireplace

    N

  • Security

    n/a

  • Elevator

    Y

  • Laundry Level

    Main

  • Building Amenities

    Concierge,Gym,Indoor Pool,Party/Meeting Room,Recreation Room,Squash/Racquet Court

  • Maintenance Fee Includes

    n/a

  • Property Management

    Forest Hill Kipling Residential Management

  • Heat

    Fan Coil

  • A/C

    Central Air

  • Water

    n/a

  • Water Supply

    n/a

  • Central Vac

    N

  • Cert Level

    n/a

  • Energy Cert

    n/a

  • Living

    7.16 x 3.35 ft Main level

    Laminate, North View, W/O To Balcony

  • Dining

    7.16 x 3.35 ft Main level

    Laminate, North View, Open Concept

  • Kitchen

    7.16 x 3.35 ft Main level

    Laminate, B/I Appliances, Modern Kitchen

  • Primary

    3.47 x 3.05 ft Main level

    Laminate, Double Closet, Ne View

  • 2nd Br

    3.14 x 3.02 ft Main level

    Laminate, Double Closet, East View

Thinking of Selling?

Find Out Your Home’s Value in Today’s Market!

No Email or Signup is required to view your home estimate.

estimate your home value

Contact Manoj Kukreja

Sales Representative,
Century 21 People’s Choice Realty Inc.,
Brokerage
(647) 576 - 2100

Manoj profile avatar

Property History

Property history for 1808-99 Foxbar Road, Toronto

This property has been sold 2 times before. Create your free account to explore sold prices, detailed property history, and more insider data.

Sign In / Register

Thinking of Selling?

Find Out Your Home’s Value in Today’s Market!

No Email or Signup is required to view your home estimate.

estimate your home value

Contact Manoj Kukreja

Sales Representative, Century 21 People’s Choice Realty Inc., Brokerage
(647) 576 - 2100

Manoj profile avatar

Recent Sold Listings in Yonge-St. Clair, Toronto

Popular Cities